

How a Long Beach architecture and design studio is honoring the city's architectural identity while creating spaces that bring people together.
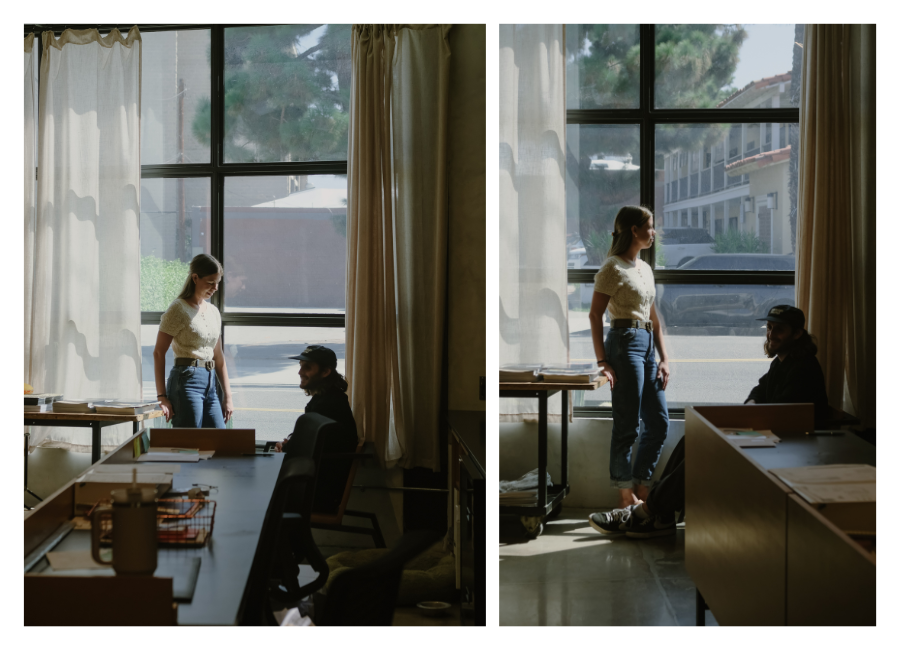
Long Beach has always been a city defined by its character. From historic Craftsman homes and mid-century architecture to the independently owned businesses that give each neighborhood its personality, the spaces we occupy help tell the story of who we are. As the city continues to evolve, thoughtful design plays an increasingly important role in preserving that identity while making room for what's next.
At the heart of that conversation is Design Camp, a Long Beach-based architecture and design studio whose work can be seen throughout the city's evolving local business landscape. From the welcoming interiors of Reinne's Place and the nostalgic charm of Mooney's Pizza to their exterior design work on Gemmae Bakery's historic firehouse location, their approach goes beyond aesthetics. It's about understanding the people, stories, and communities that make each space meaningful.
We sat down with Jonathan and Shanna of Design Camp to explore their approach to architecture, the importance of preserving neighborhood character, and how thoughtful design can help shape the future of Long Beach.
When you look at Long Beach specifically, what do you think makes its architecture and built environment different from other parts of Los Angeles?
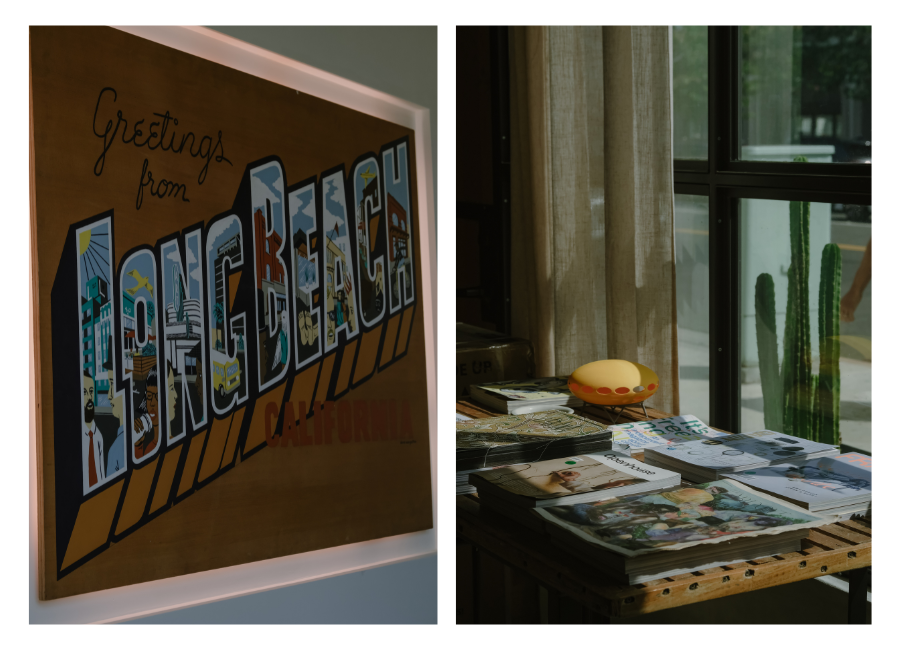
Long Beach is defined by its approachable scale. At just over 450,000 residents, we’re more comparable to cities like Oakland or Stockton—places where you’re far more likely to run into familiar faces, spark conversations, and build a genuine sense of community. While many Los Angeles neighborhoods and cities can feel like fragments of a larger metropolis, Long Beach has a distinct identity shaped in part by its geography—waterfront, working port, oil islands, downtown, lagoons/parks—as well as its diverse mix of people and neighborhoods. To us, that approachable scale helps foster a strong sense of neighborhood identity, making it feel more like a big neighborhood than an overwhelming city.
As architects, we are especially drawn to Long Beach's large stock of commercial and industrial buildings and their potential for adaptive reuse to support new businesses and reinforce this idea of neighborhood identity. We also love the historic Craftsman blocks and post-war single-family home neighborhoods, but we’re especially inspired by how many multi-family housing options Long Beach offers. That mix of housing has helped keep the city more affordable and welcoming to a diverse range of residents compared to Los Angeles.
At its core, Long Beach is a city full of pride. We believe that when people feel connected to their block and invested in the places they occupy, it strengthens the neighborhood around them. You can see that sense of ownership on the 4th Street corridor, where our office is located, and where many small businesses have thrived for over 25 years. Our city has the ingredients for a thriving urban environment: commercial corridors, bike infrastructure, good bus transit, parks, and locally owned businesses. We feel privileged to be contributing to its growth in a small way.
What do you wish more homeowners, business owners, or property owners understood about good design before they begin renovating or developing a space?
One of our favorite quotes comes from Afro Surf by Mami Wata, where Jomi Marcus-Bello, co-founder of WAFFLESNCREAM, Nigeria’s first skate shop and clothing brand, writes, “bad design does not exist, it’s all perspective.”
We believe that good design is always rooted in the identity and culture of the people who will live or work in a space. The most meaningful part of our work is listening—hearing the stories, values, and inspirations that families and small businesses want their spaces to reflect.
When beginning a project, we encourage clients to start with their why and the experiences they want their environment to channel. Our greatest strength as a firm is translating that storytelling into architecture and interiors that express the owner’s identity.
Reinne's Place: Designing a Space for Connection
At Reinne’s Place, Tommy Le wanted to create a safe and welcoming place to honor his late girlfriend Reinne Lim.
He wanted the shop to reflect his Vietnamese roots and Reinne’s Filipino culture, while evoking the warmth of an elder’s kitchen and living room.
The intention was to build an inclusive, slow, and comforting environment where people could open up, grieve, and share stories.
For this project, good design meant creating a moment where, upon stepping inside, you feel safe, you smell fresh coffee, and you’re met with a genuine smile or even a hug.
Seeing Reinne’s Place flourish in its first brick-and-mortar home has been such a joy.
Planning Ahead for a Successful Renovation
On a more technical level for commercial projects, many clients come to us after signing a lease, eager to open as quickly as possible, sometimes without a clear understanding of how long the design and construction process can take.
We would encourage clients to engage an architect or designer earlier than they think to help them evaluate locations for their proposed needs and understand design, permitting, and construction timelines.
It can also be valuable to explore lease terms such as rent-free periods or tenant improvement allowances that can make a meaningful financial difference in the overall project budget.
How do you decide what parts of an existing building should be preserved, and what parts are ready to be completely reimagined?
This is something we continue to learn about every day. We start by understanding what the space needs, what is already working well, and where changes would make the greatest difference.
We often look for existing plumbing, mechanical, and electrical infrastructure that we can reuse to reduce costs, waste, and construction timelines.
The Appleton Condo Renovation
In our recent Appleton Condo renovation, the main goal was to remove a wall between the kitchen and living room to make the space feel more open.
The original cabinets were well made and the appliances worked well, so we refinished the cabinetry and kept the main appliances in place.
This preserved the kitchen’s mid-century character and saved on costs (double win!).
A few thoughtful changes made a huge difference without reinventing the wheel.
Our Spot Coffee & Goods
Another example is Our Spot Coffee & Goods, a new coffee shop in Long Beach that is now under construction.
Because the space was previously occupied by Starbucks, we were able to retain much of the existing infrastructure, including the back-of-house layout and major mechanical, electrical, and plumbing systems.
By strategically preserving these elements, the team was able to allocate more of the budget toward enhancing the front-of-house experience, creating a welcoming environment where customers can connect, gather, and enjoy the space.
When it comes to exterior building modifications, our approach depends on the building and its context—how people arrive, where they park, neighboring buildings, sun exposure, and landscaping.
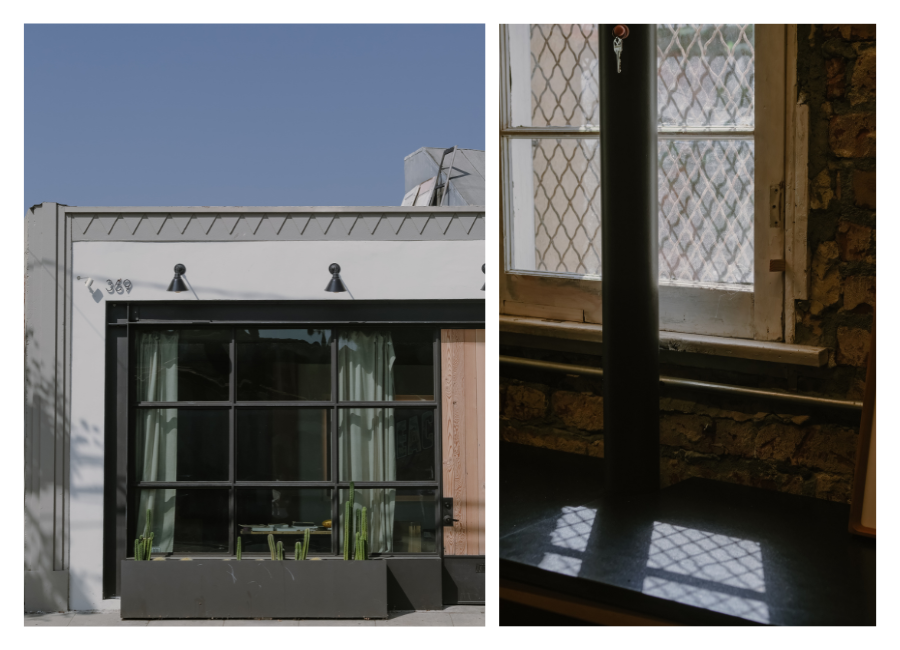
We look for distinctive features, such as cool original windows or fun Art Deco details, to preserve and celebrate while introducing contemporary elements that improve function and make the building feel fresh.
We also benefit from sharing an office with JR Van Dijs, whose extensive adaptive reuse experience in Long Beach brings valuable insight into constructability. We often consult Jan Van Dijs to help assess which elements can be easily preserved and which need to be rebuilt.
Long Beach has so many different architectural eras and neighborhood identities. How much does the surrounding neighborhood influence the way you approach a project?
One of our favorite parts of the process is the pre-design phase.
It’s when we visit the site, take photos, research any historical significance, and spend time in the neighborhood, drawing inspiration from local businesses, community ties, and nearby buildings to understand the broader context.
On larger projects, we’ve even engaged directly with community members to better understand the neighborhood and its needs.
Thoughtful Housing Development
We recently completed the design of a new three-unit multifamily project located behind an existing four-unit apartment building in our own neighborhood.
Inspired by the nearby Spanish architecture, the design complements the original building and integrates naturally into the neighborhood.
The project demonstrates how thoughtful infill development can add much-needed housing while respecting the scale and character of the surrounding neighborhood.
Gemmae Bakery's Historic Firehouse
For Gemmae Bakery’s new location in a historic firehouse, our exterior work focused on refreshing the building’s Tudor character while introducing landscaping, a new entrance sequence, and a patio.
Its historic designation guided our research into archival photos and Tudor details, helping us make changes that honored and celebrated the building’s history.
Mooney's Pizza: Celebrating Neighborhood Nostalgia
At Mooney’s, the goal was a family-friendly pizza restaurant serving a neighborhood with many young families.
Our client envisioned somewhere you could grab a beer with a friend after work or bring the T-ball team after a game.
That helped guide us toward a space that felt cozy and nostalgic while remaining casual and approachable.
Drawing on the building’s original 1950s diner roots, we preserved the character of its booths and ceiling soffits while offering a fresh take on the space.
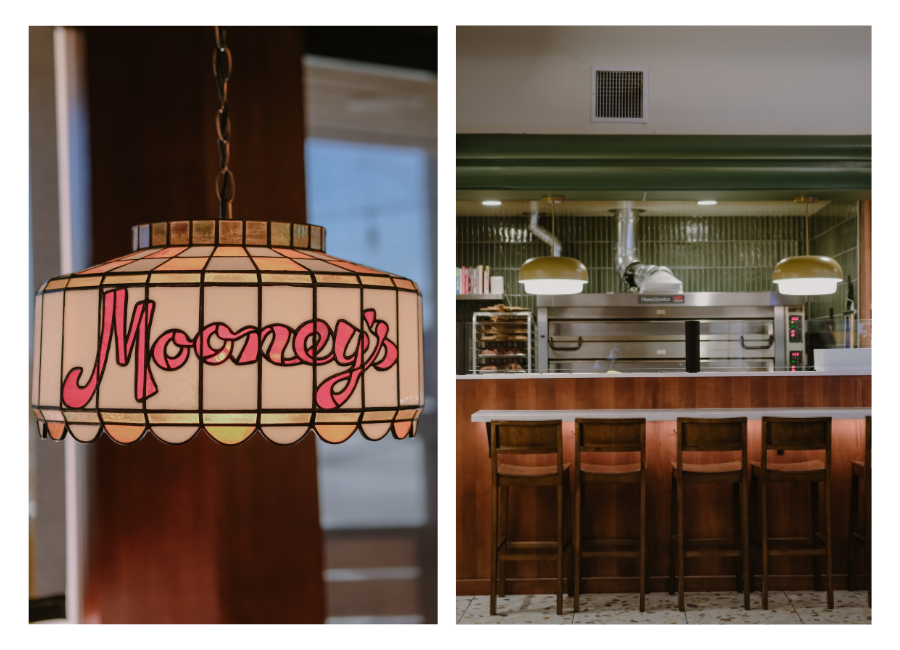
Your Long Beach projects span such different identities and experiences, from Reinne’s Place to Mooney’s Pizza, Gemmae Bakery, and Our Spot Coffee & Goods. How do you adapt to such different brands and styles while still bringing a Design Camp point of view to each space? Is there a common thread you see between those projects that might not be obvious visually?
As we mentioned earlier, our greatest strength as a firm is translating our clients’ storytelling into architecture and interiors that deeply channel their unique vision for the space.
Because of this, we don’t aim to cultivate a singular “Design Camp aesthetic.”
Instead, we’re far more interested in ensuring that the common thread across our work is the thoughtfulness of our process and that each space feels like a true reflection of its owner.
We love having clients actively participate in the design journey and share what inspires them, knowing they will live in and operate the space long after our work is complete.
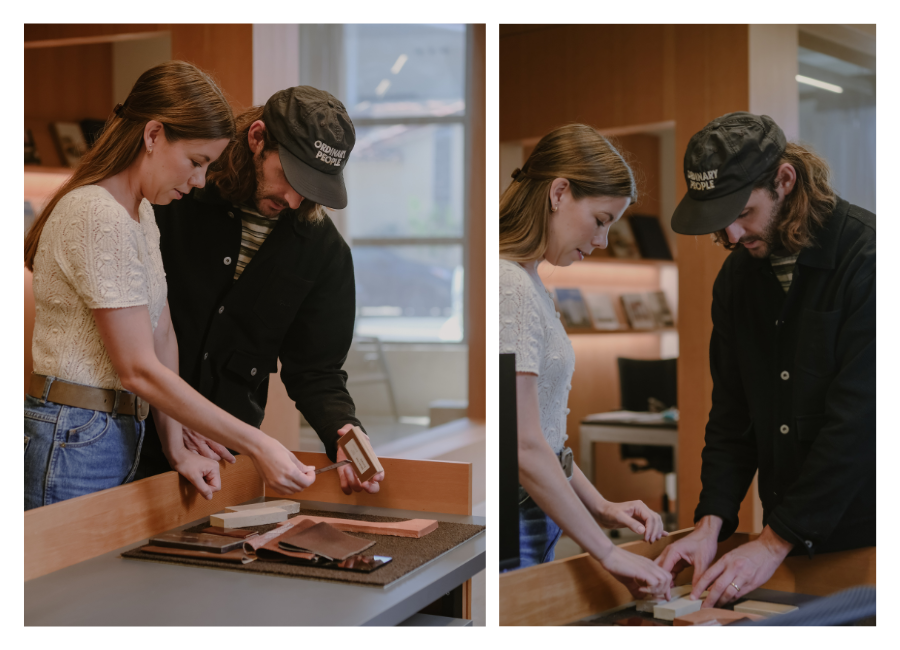
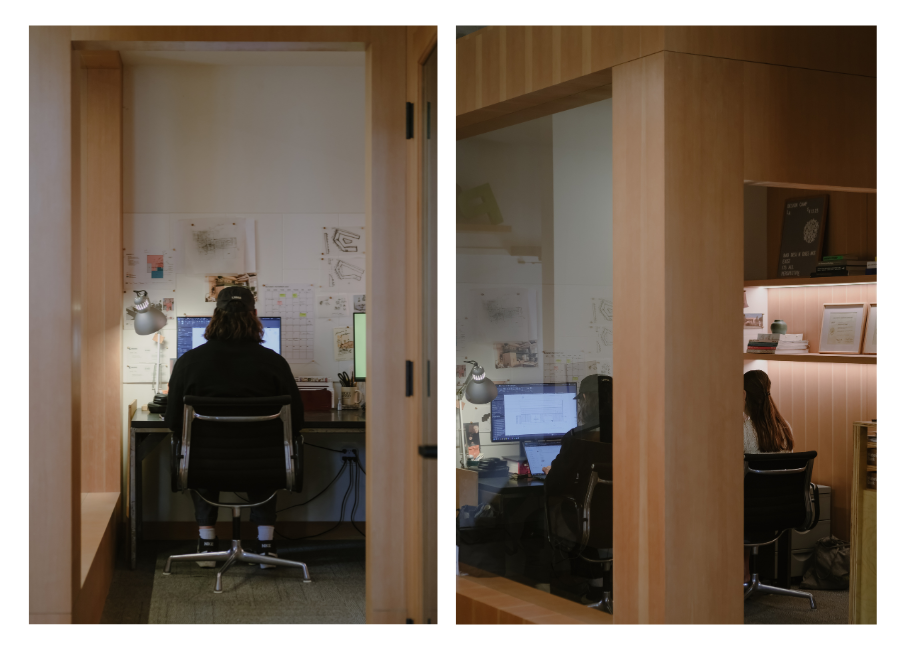
Many of our projects include collaborative sessions in our office, where we walk through 3D models together and make design decisions in real time.
As Long Beach continues to grow and change, what do you hope architects and developers are more thoughtful about preserving or contributing to the city?
Shanna: Creating More Breathing Room in Our City
This is a great question. We may each answer this differently, but for me (Shanna), it is about creating more open space, landscaping, and moments of respite within what can be a dense, harsh streetscape.
Sometimes, removing part of a building creates real value by providing breathing room along a busy street or making space for outdoor gathering and greenery.
These ideas often meet resistance because their financial return is harder to quantify, especially in a high-cost real estate environment where there is pressure to maximize square footage.
I definitely support greater density. There is no doubt that we need more housing and services, but I hope architects and developers also consider how to retain open space and greenery in a way that contributes to the public experience.
Thoughtful setbacks, increased planting, and places to pause can make a denser Long Beach more comfortable while helping mitigate the urban heat island effect.
Jonathan: Building Stronger Communities Through Listening
For me (Jonathan), I feel a responsibility to push myself and fellow architects and developers to engage more deeply with the people who make Long Beach special.
Long Beach has launched important programs to support historically underinvested neighborhoods in North and West Long Beach, and those efforts only succeed when residents’ voices shape what comes next.
This ties directly into the act of listening that is so core to our practice at Design Camp.
As we shared earlier, when people feel connected to their block and have a sense of ownership in their community, the neighborhood becomes stronger, more resilient, and better positioned for lasting prosperity.
Explore More From Design Camp
Through their work, Design Camp continues to contribute to the evolving identity of Long Beach while honoring what makes our city unique.
Explore more of their work at designcampla.com.
Check out this article next